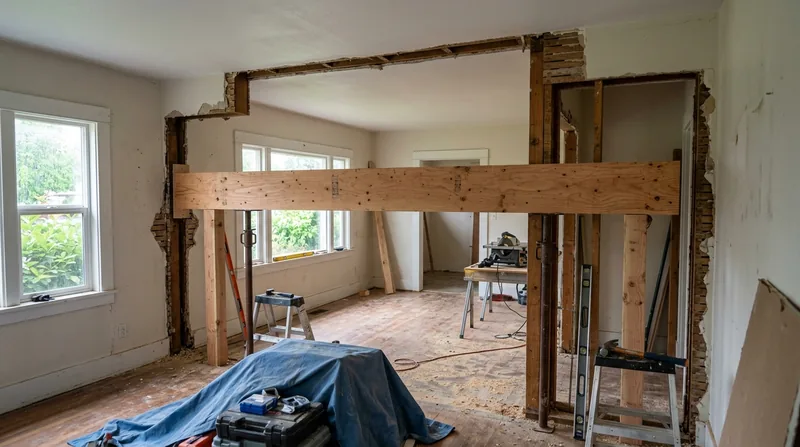




Portland's early-1900s neighborhoods, from the craftsman bungalows of Hawthorne and Belmont to the Victorian mansions of Irvington and the radial-street precision of Ladd's Addition, were built on timber-frame logic. Many of those homes still carry their original Douglas fir beams, sill plates, and header joists. The city's relentless marine west coast rain, spread across a long mild season with minimal freeze-thaw, has turned wood rot into the dominant carpentry problem across the metro area. When rot weakens a structural beam, when an open-concept conversion requires removing a load-bearing wall, or when a sagging header threatens a floor's integrity, beam replacement and load-bearing wall removal becomes the honest answer. We install engineered beams, replace failing headers, and remove load-bearing walls to the engineer's specifications and City of Portland building permit requirements. The work is precise, it requires real structural carpentry, and it costs real money. That's why we explain the problem before we quote the fix.
Why Beam Replacement and Load-Bearing Wall Removal Matters in Portland's Older Homes
Portland's building stock tells a story of timber construction in an era before engineered lumber and modern codes. Beams that carried loads perfectly well in 1910 can soften, sag, or fail entirely when wood rot sets in. The city's constant moisture, combined with age and the occasional plumbing leak or missing soffit, creates ideal conditions for decay to spread through a structural member over decades. A sagging beam isn't always a cosmetic problem. It can transfer loads unevenly, crack plaster, jam doors, or eventually require emergency stabilization. Load-bearing walls removed without proper support create catastrophic failure risk. Both jobs demand engineering, permitting, and craftsmanship.
- We assess beam condition with hands-on inspection and document decay extent, structural capacity loss, and whether repair or replacement is the honest choice.
- We coordinate with licensed structural engineers to size replacement beams, calculate load paths, and produce engineered drawings for City of Portland permit review.
- We install engineered beams (steel, LVL, or solid sawn lumber) to the engineer's exact specifications, with proper bearing, blocking, and settlement calculations.
- We remove load-bearing walls only after temporary bracing and permanent support beams are in place, protecting the structure above and below throughout the work.
- We handle permit applications, inspections, and final sign-off so the work meets code and your home's title remains clear.
Structural work done right protects your home's integrity and your family's safety.
Key info: Load-bearing wall removal and beam replacement commonly require a licensed structural engineer and a City of Portland building permit. Never remove or alter a load-bearing wall without engineered support in place. Start by contacting the City of Portland Bureau of Development Services for permit thresholds and requirements in your neighborhood.
How We Handle Beam Replacement and Load-Bearing Wall Removal in Portland
Structural carpentry is a sequence, not a single task. We start with a clear diagnosis, move through engineering and permitting, then execute the work in stages so your home remains stable throughout. Every step is documented and inspected by the city. Here's how we work.
- We visit your home, inspect the beam or wall, probe for rot, measure deflection, and photograph the condition so we understand the scope before we talk price.
- We refer you to a licensed structural engineer (or recommend one) to size the replacement beam, calculate loads, and produce engineered drawings for permit submission.
- We submit permit applications to the City of Portland with the engineer's drawings and wait for permit approval before any structural work begins.
- We install temporary bracing (posts, beams, and blocking) to support the load above while we remove the failed beam or wall.
- We install the replacement beam or permanent support structure to the engineer's exact specifications, with proper bearing, shimming, and settlement space.
- We remove temporary bracing only after the permanent structure is fully loaded and inspected by the city.
- We call for final inspection and obtain the city's sign-off, which closes the permit and confirms the work is code-compliant.
The process protects your home's structural integrity and ensures the work is legal and insurable.
Example: A Craftsman home in Northeast Portland's Irvington neighborhood had a 1912-era Douglas fir beam supporting a second-floor bedroom. Decades of roof leaks and poor ventilation turned the beam's center into soft, crumbly rot. The floor above was sagging visibly. We brought in a structural engineer, obtained a permit, installed temporary posts and bracing, removed the failed beam, and installed a new engineered LVL beam with proper bearing and shimming. The floor came back level, the permit closed, and the home's structural integrity was restored. See our work on framing and structural carpentry for more detail on how we execute complex jobs.
Beam Replacement and Load-Bearing Wall Removal Methods
| Approach | Description | Best For |
|---|---|---|
| Beam Replacement with LVL | Remove failed beam, install engineered laminated veneer lumber (LVL) sized by structural engineer, with proper bearing, blocking, and settlement space. | Rot-damaged Douglas fir or sawn beams; tight vertical clearances; consistent load requirements. |
| Beam Replacement with Steel | Remove failed beam, install engineered steel I-beam or wide-flange with bearing plates, bolts, and proper bracing to handle high loads or long spans. | Large open spans; very high loads; where wood depth is limited; architectural requirements for visible beams. |
| Load-Bearing Wall Removal with Header Beam | Install engineered header beam above the wall opening, brace and support the load above, remove studs and plates, finish the opening with proper casing. | Open-concept conversions; kitchen or living room expansions; walls that carry roof or second-floor load. |
| Partial Wall Removal with Partial Support | Remove only a section of a load-bearing wall, install a beam or beam system to support the load above, retain the wall on either side or at the ends. | Doorway openings in existing load-bearing walls; partial conversions where some wall structure can remain. |
| Beam Repair via Sistering | Where rot is superficial and the beam retains structural capacity, install a sister beam alongside, bolted and blocked, to share the load and extend service life. | Partial rot on beam edge or bottom; beams with adequate core strength; cost-conscious repairs when replacement is not yet necessary. |
Each approach is sized and engineered for your home's specific loads, span, and code requirements. We recommend the method that balances safety, longevity, and cost.
Beam Replacement and Load-Bearing Wall Removal Cost in Portland: What to Expect
Structural work is priced by scope. A simple beam replacement in an accessible basement runs less than a load-bearing wall removal in a finished room, which runs less than a multi-span header installation in an open-concept conversion. We price from $3,500 for straightforward single-beam jobs and scale up based on beam length, material choice, access difficulty, and the complexity of temporary bracing. Load-bearing wall removal with engineered header typically runs $6,500 to $15,000 or more, depending on span, load, and site conditions. The cost covers engineering coordination, permitting, temporary bracing, beam installation, and final inspection.
What moves the price up? Longer spans demand larger (more expensive) beams. Difficult access (tight crawlspaces, finished rooms, narrow stairs) increases labor and bracing time. Steel beams cost more than LVL but span farther and carry higher loads. Loads from multiple stories, roofs, or concentrated mechanical equipment require heavier beams. Permit delays or city re-inspections add timeline and cost. Every job is different, which is why we always get on-site to measure, assess, and estimate. See our full pricing overview for more detail on how we structure estimates.
We recommend getting 2 to 3 estimates from different contractors. Compare not just price, but whether the contractor explains the engineering, coordinates with a structural engineer, handles permitting, and provides a warranty on the work. Structural work is not a commodity. The cheapest quote often reflects inexperience or hidden costs that surface mid-job.
What to Look for When Hiring a Carpentry Contractor Near Me in Portland
Structural carpentry requires more than a tape measure and a truck. You're hiring someone to alter your home's load path, which affects safety, insurance, and resale value. Here's what to verify before you sign a contract.
- Confirm the contractor is fully insured with general liability and workers' compensation coverage, and ask for a certificate of insurance before work starts.
- Ask whether the contractor has worked with a licensed structural engineer before and can name one or provide references for past engineered projects.
- Request references from homeowners whose load-bearing walls or beams the contractor has replaced, and follow up with at least two calls.
- Verify the contractor understands City of Portland permit requirements and has obtained permits for structural work in the past (ask to see closed permits).
- Get a written estimate that lists the scope, materials, labor, permit costs, and timeline separately, so you understand where the money goes.
- Ask about warranty: structural work should be warrantied for at least one year against defects in materials and workmanship.
- Check whether the contractor will coordinate directly with the structural engineer and handle all permit submissions and inspections.
Structural work is not the place to hire based on price alone. You need a contractor who understands engineering, respects code, and documents the work so your home remains insurable and compliant. Call us at (971) 626-5447 to discuss your project, or visit our contact page for a free on-site estimate with no obligation to book.
Beam Replacement & Load-Bearing Wall Removal in Portland: Pricing Guide
| Service | Price | Details |
|---|---|---|
| Single Beam Replacement (straightforward access, no rot) | Starting at $3,500 | Engineered LVL beam, bearing plates, temporary bracing, and city inspection included; cost rises with beam length, material choice, and access difficulty |
| Load-Bearing Wall Removal with Header Beam | Starting at $6,500 | Engineered header, temporary bracing, stud removal, and finish casing included; spans up to 12 feet; longer spans and multi-story loads increase cost significantly |
| Complex or Multi-Span Structural Alteration | On estimate | Requires on-site inspection to assess load, span, access, and existing condition before pricing; engineered solutions and permitting are included in final quote |
| Structural Engineer Coordination and Permitting | Included | We coordinate with licensed structural engineer, submit all permit applications, and attend city inspections; no separate engineering or permit fees to you |
| Travel and Estimate | Free | No charge for on-site visit and written estimate; we respond within 24 hours at (971) 626-5447; no obligation to book if you choose another contractor |
Indicative pricing, the exact cost depends on square footage, finish, and site access. Free personalized estimate within 24h at (971) 626-5447.


