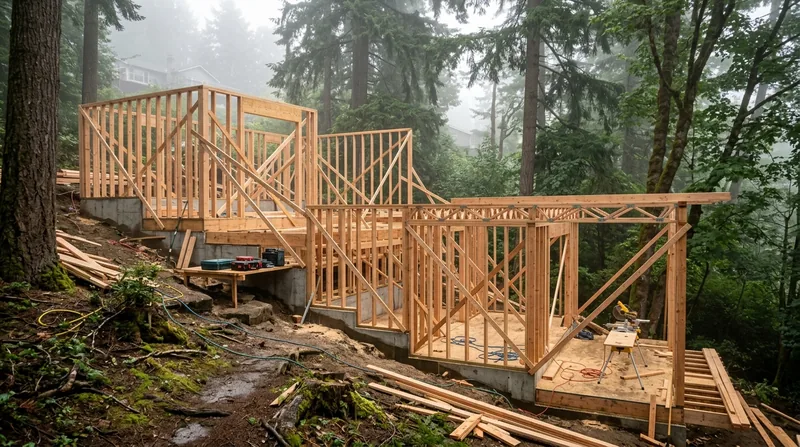




Framing & Structural Carpentry in Portland means rebuilding the bones of your home the right way. Portland's early-1900s craftsman bungalows, Irvington foursquares, and Ladd's Addition Victorians were built solid, but decades of the Pacific Northwest's relentless rain have softened wood framing, rotted sill plates, and weakened floor joists across thousands of homes. Whether you need new interior walls for a remodel, a garage or ADU framed from scratch, a wall opening cut through load-bearing studs, or repairs to framing damaged by moisture and wood rot, we frame it straight, plumb, and code-compliant. The same carpenters who do the work explain what you have, what it costs to fix, and why doing it right now saves you from far bigger bills later. We serve Portland, Beaverton, Hillsboro, Gresham, Lake Oswego, Tigard, and the surrounding metro area.
Why Framing & Structural Carpentry Matters in Portland's Older Homes
Portland's residential stock is dominated by moisture-sensitive wood framing in a climate that guarantees dampness most of the year. The Willamette Valley's marine west coast climate brings mild winters and no hard freeze, but it also brings eight months of rain spread across a long, persistent season. Douglas fir and bigleaf maple define the terrain, and both are vulnerable to wood rot when sill plates, rim joists, floor joists, and studs sit in contact with moisture year after year. Structural framing that was sound in 1920 may be soft and compromised by 2024. Catching rot early, sistering damaged joists, or replacing a sill plate before the whole corner of the house starts to sag is the difference between a $5,000 repair and a $50,000 foundation problem.
- We identify which framing members are actually damaged and which can be repaired, saving you replacement cost on sound wood.
- We sister compromised floor joists and rim joists with new dimensional lumber, restoring load capacity without tearing out the whole subfloor.
- We replace sill plates and header beams that have rotted away, securing the top of your foundation and the base of your walls.
- We frame new interior walls straight and plumb, with proper blocking for finish carpentry, drywall, and cabinetry to follow.
- We cut and frame wall openings for new doors and windows, or remove non-load-bearing walls to open up living space.
- We handle garage build-outs, ADU framing, and structural repairs to decks and porches where rot has compromised the substructure.
Proper framing is the foundation of every remodel and the backbone of every home repair that lasts.
Key info: Structural work such as removing or altering a load-bearing wall, replacing beams or joists, or changing the footprint of your home often requires a permit from the City of Portland Bureau of Development Services (or your local building department if you are outside Portland proper). Check with your local authority before starting work, and plan for inspection during framing. Beam sizing and load-bearing alterations commonly require a licensed structural engineer and engineered drawings.
For more information on permits and building code compliance in the Portland area, consult the City of Portland Bureau of Development Services.
How We Approach Framing & Structural Carpentry in Portland
Every framing job starts with a clear-eyed assessment of what's there, what's damaged, and what the code requires. We don't replace sound wood just because it's easier to bill. We explain the pathology, show you where rot or damage has compromised the framing, propose repair where the wood justifies it, and recommend replacement only when repair won't hold. Once we agree on scope, we frame methodically, measuring twice, cutting once, and leaving the bones of your home square, plumb, and ready for finish carpentry or drywall.
- We inspect the existing framing, identify rot, water damage, or structural inadequacy, and photograph the condition for your records.
- We propose repair or replacement options in writing, with labor cost and material cost broken out clearly.
- We obtain permits if the scope requires them (structural alterations, load-bearing removals, or significant remodeling).
- We frame new members or repair damaged ones, sistering where appropriate and replacing where necessary.
- We ensure all connections are properly fastened, blocked, and ready for the next trade (electrician, plumber, finish carpenter).
- We clean the site and explain what we've done so you understand the repair and can maintain it going forward.
The result is framing that will carry load, stay plumb, and give your finish work a solid foundation to build on.
Example: A 1920s Craftsman bungalow in Northeast Portland had water intrusion along the rim joist where the foundation met the sill plate. Rather than tear out the entire rim and replace it, we identified the damaged 3-foot section, sistered new pressure-treated lumber alongside the sound framing, and sealed the rim band with flashing and caulk. The repair cost less than half a full replacement and preserved the original framing where it was still solid. See our wood rot repair page for more detail on how we approach moisture damage.
Framing & Structural Carpentry Methods
| Approach | Description | Best for |
|---|---|---|
| Sistering | Fastening a new lumber member alongside a damaged or undersized joist, stud, or beam to share the load and restore capacity. | Floor joists, rim joists, and header beams with localized rot or sagging where the underlying structure is still sound. |
| Full Replacement | Removing and replacing a framing member entirely with new dimensional lumber, pressure-treated where the member is in contact with moisture. | Sill plates, severely rotted joists, or framing that is too compromised to repair safely or code-compliantly. |
| New Wall Framing | Building new interior walls with 2x4 or 2x6 studs, top and bottom plates, proper blocking, and backing for drywall and finish work. | Remodels, ADU build-outs, garage conversions, and any new partition that does not carry a load from above. |
| Load-Bearing Alterations | Removing or altering a wall that carries load from the roof or upper floors, typically requiring a header beam sized by a structural engineer. | Kitchen and living room remodels where you need to remove a wall between two rooms and open the space. |
| Wall Openings | Cutting a doorway or window opening through a framed wall, including header installation and proper load distribution. | Adding exterior doors or windows, or creating pass-through openings between rooms in a remodel. |
Framing & Structural Carpentry Cost in Portland: What to Expect
Framing and structural carpentry jobs in Portland typically start at $2,500 to $3,500 for repair work such as sistering a compromised floor joist, replacing a rotted sill plate section, or framing a small interior wall. Larger projects like a full room remodel with new walls, a wall opening with a header, or a garage build-out run $5,000 to $15,000 or more depending on scope, material cost, and whether the work requires a permit and structural engineering. Load-bearing wall removal with an engineered header is almost always a permit job and usually costs $8,000 to $20,000 or more because it involves design, inspection, and temporary support during framing.
The biggest factors that move a framing estimate up or down are the extent of rot or damage (repair versus replacement), the complexity of the work (simple sistering versus engineered header design), whether a permit and engineer are required, and the size of the project. A small repair to a single joist costs far less than framing an entire ADU or removing a load-bearing wall. Material costs for Douglas fir dimensional lumber, pressure-treated sill plates, and hardware are modest, but labor is the dominant cost on any framing job because the work takes skill and time.
Get 2 to 3 estimates from local carpenters before you commit. A good estimate breaks labor and materials separately, explains what the work includes, and identifies any permits or engineering that will be needed. We offer free estimates within 24 hours at (971) 626-5447, with no obligation to book. See our pricing page for a detailed breakdown of typical jobs and what drives cost.
Framing & Structural Carpentry Near Me: What Portland Homeowners Should Know When Hiring
Hiring a carpentry contractor for structural work is one of the most important decisions you'll make on a home repair or remodel. You want someone who knows the local building code, understands Portland's wet climate and the wood rot that comes with it, can work with your local building department, and will stand behind the work. Here's what to look for when you're evaluating contractors in Portland and the surrounding metro area.
- Confirm the contractor is fully insured with general liability coverage that protects you if someone is injured on the job.
- Ask for references from recent jobs in your neighborhood, especially if you have a similar home type or framing issue.
- Get written estimates that break out labor, materials, and any permit or engineering cost separately so you can compare apples to apples.
- Verify that the contractor understands which work requires a permit in Portland and is willing to pull permits and coordinate inspections.
- Check whether you have an HOA or historic district restrictions that might require approval before framing work begins.
- Ask whether the contractor has experience with the specific issue you have, whether that's wood rot repair, floor joist sistering, or load-bearing wall removal.
The cheapest estimate is rarely the best choice on structural work. You want a contractor who explains the work clearly, proposes repair before replacement, and is confident enough to stand behind the framing for years to come. Contact us for a free estimate and we'll walk you through the options and the cost.
Framing & Structural Carpentry in Portland: Pricing Guide
| Service | Price | Details |
|---|---|---|
| Joist or rim repair (sistering) | Starting at $2,500 | Includes assessment, new lumber, fastening, and sealing. Cost varies with joist span and extent of rot damage. |
| Sill plate replacement (section) | Starting at $3,500 | Includes removal of damaged plate, installation of pressure-treated lumber, and flashing. Full perimeter replacement costs more. |
| Interior wall framing | Starting at $1,500 per wall | Simple non-load-bearing partition. Cost increases with wall length, blocking for finish work, and complexity of layout. |
| Wall opening with header | Starting at $3,000 | Includes header sizing, installation, and temporary support. Load-bearing openings require engineer and permit, raising cost significantly. |
| Load-bearing wall removal | On estimate | Requires structural engineer, engineered drawings, permit, and inspection. Cost depends on span, load above, and temporary support method. |
| Free estimate | No charge | Response within 24 hours. On-site assessment, written estimate with labor and materials broken out, no obligation to book. |
Indicative pricing, the exact cost depends on square footage, finish, and site access. Free personalized estimate within 24h at (971) 626-5447.


