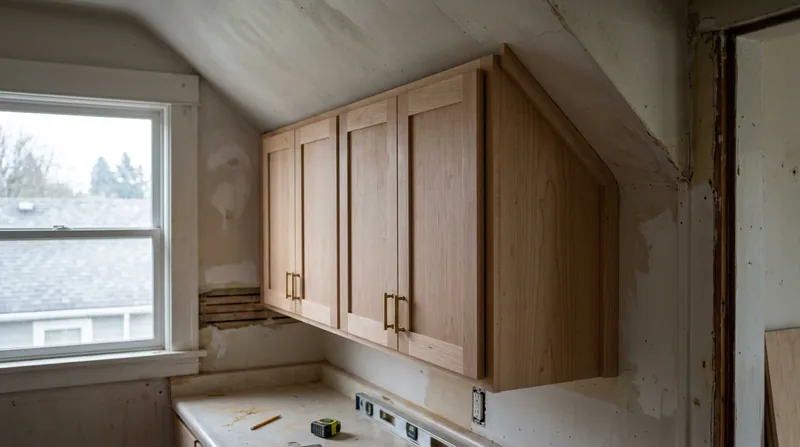




Portland's craftsman bungalows, Victorian homes, and older Irvington and Ladd's Addition residences often feature kitchens and bathrooms with layouts that don't match modern cabinetry tolerances. Floors settle unevenly, walls rack out of square, and spaces that looked level a century ago now present real challenges for precise cabinet and vanity installation. Cabinet and vanity installation in Portland demands carpenters who understand how to work with out-of-level floors, scribe to irregular walls, and align hardware and doors on homes where plumb and square are ideals rather than givens. We install kitchen cabinets, bathroom vanities, and laundry storage with the precision these pieces deserve, even when the house underneath has moved. The work is finish carpentry at its most practical: not decorative, but essential to function and appearance.
Why Cabinet and Vanity Installation Matters in Portland's Older Homes
Portland's building stock is dominated by homes built between 1890 and 1950. These structures have settled, shifted, and adapted to the region's wet climate over generations. A kitchen cabinet that sits level in a new suburban home will tilt visibly in a 1920s bungalow in Nob Hill or a converted loft in the Pearl District. Bathroom vanities reveal every deviation from plumb; cabinet doors that hang crooked announce the problem to anyone who looks. Proper installation means measuring the actual floor and wall conditions, shimming the base to true level, and scribing cabinet edges to fit walls that aren't square. This work prevents gaps, binding doors, and the visual result that says the job was rushed.
- We measure floor level across the full cabinet run and shim base frames to sit truly level, preventing doors from swinging or sticking.
- We scribe cabinet sides and back edges to fit walls that deviate from square, eliminating visible gaps between cabinet and wall.
- We install and adjust hardware, doors, and drawer fronts so all edges align and all mechanisms operate smoothly.
- We coordinate with existing plumbing, electrical outlets, and structural elements to avoid conflicts and rework.
The difference between a cabinet that looks installed and one that looks right is the difference between treating the space as a box and treating it as a real room with real geometry.
Local example: A 1908 Craftsman bungalow in Irvington with a kitchen that slopes toward the back wall by three-quarters of an inch over ten feet. We installed new cabinetry by shimming the base level, scribing the back panel to the wall, and adjusting doors so they hung true. The result looks built-in to the space, not imposed on it.
For more information on how carpentry precision applies to structural elements in older Portland homes, see our page on framing and structural carpentry.
The City of Portland's building code for cabinetry and interior finishes is available through the Bureau of Development Services, which handles permits for significant renovations.
How We Install Cabinets and Vanities: The Process
Cabinet installation begins on-site with careful measurement and assessment of the actual conditions. We don't assume the floor is level, the walls are plumb, or the space is square. We take the room as it is, plan the installation around its real geometry, and execute with precision. Each cabinet gets the right shims, each scribe line gets cut accurately, and each door gets adjusted until it hangs and closes perfectly. The work is methodical and takes the time it takes.
- We survey the floor with a level and mark all high and low points across the full run of cabinetry.
- We check walls for plumb and square, identifying where scribing will be necessary.
- We install base cabinets first, shimming them level and securing them to studs or floor framing as conditions allow.
- We install wall cabinets with a level and stud finder, securing them at full height and ensuring they sit level and plumb.
- We cut scribe lines where cabinet edges meet irregular walls, using a compass or scribe tool to match the wall profile exactly.
- We install doors and drawer fronts, adjusting hinges and soft-close mechanisms until all gaps are even and all hardware operates smoothly.
The result is cabinetry that looks like it belongs in the space, not like it was forced into it.
Real scenario: A bathroom vanity installation in West Linn where the wall behind the sink curved outward by half an inch at the top. We scribed the back panel to that curve, installed the vanity level, and finished with a caulked edge that makes the imperfection invisible. The homeowner never saw the problem because we solved it before they could see the result.
For related finish carpentry work such as trim and casing, see our finish carpentry page.
| Approach | Description | Best for |
|---|---|---|
| Full custom installation with scribing | Cabinet sides and backs scribed to fit irregular walls; base shimmed level; all hardware adjusted for smooth operation. | Older Portland homes where walls and floors deviate from square and level; high-visibility kitchens and baths. |
| Standard installation with minimal scribing | Cabinetry installed level and plumb; walls relatively straight; small gaps filled with trim or caulk. | Newer homes or recently renovated spaces where geometry is closer to true. |
| Vanity installation with plumbing coordination | Vanity cabinet installed and leveled; supply and drain lines routed and secured; countertop prepared for sink installation. | Bathroom remodels where plumbing rough-in is in place and vanity cabinet must fit around existing lines. |
| Laundry storage installation | Cabinets, shelving, and hanging rods installed in laundry rooms; coordinated with washer and dryer locations. | Laundry room renovations where storage and function must work together in tight spaces. |
Cabinet and Vanity Installation Cost in Portland: What to Expect
Cabinet and vanity installation cost in Portland ranges from $1,100 for a small vanity or single run of base cabinets to $5,000 or more for a full kitchen with multiple cabinet sections, extensive scribing, and hardware adjustments. The primary factors affecting price are the number and size of cabinet sections, the condition of the space (level, plumb, square, or requiring significant shim work and scribing), the complexity of plumbing or electrical coordination, and the quality and finish of hardware and doors. A straightforward vanity in a modern bathroom may cost less than a kitchen where walls are out of square and the floor has settled. Getting a free on-site estimate lets us see the actual conditions and give you an accurate figure rather than a generic range.
For a detailed breakdown of pricing across our full range of services, visit our pricing page. Every estimate is free and comes with no obligation to book.
Cabinet and Vanity Installation Near Me: What Portland Homeowners Should Know When Hiring
Finding a carpenter who understands the specific challenges of Portland's older housing stock is more important than finding the lowest bid. Cabinet installation in a 1920s home demands different skills and judgment than installation in a new subdivision. Look for a carpenter who has experience with Portland's building styles, who takes time to measure and assess before starting, and who explains why the work takes the time it does. Check references, ask to see completed work in homes similar to yours, and get multiple estimates so you understand what different approaches cost.
- Verify that any contractor you hire is fully insured and can provide a certificate of insurance before work begins.
- Ask whether the contractor has experience with cabinetry installation in homes of similar age and style to yours.
- Request references from recent cabinet or vanity installations and call them to ask about the quality of the work and the professionalism of the crew.
- Get at least two or three estimates so you can compare approach, timeline, and price across different contractors.
- Check whether your city or neighborhood has any HOA or historic district requirements that affect cabinet choices, finishes, or installation methods.
- Understand that the lowest bid often reflects less time spent on measurement, scribing, and adjustment, which shows in the finished result.
The right contractor treats cabinet installation as a craft, not a transaction.
To request a free estimate and discuss your specific project, contact us at (971) 626-5447. We respond within 24 hours and can typically schedule an on-site visit within a few days.
Cabinet & Vanity Installation in Portland: Pricing Guide
| Service | Price | Details |
|---|---|---|
| Single bathroom vanity installation | Starting at $1,100 | Vanity cabinet leveled and secured, doors adjusted, hardware installed. Includes basic scribing if walls are slightly irregular. |
| Kitchen base cabinet run (8 to 12 feet) | Starting at $2,200 | Multiple base cabinets shimmed level, wall cabinets installed plumb, doors and hardware adjusted. Minimal scribing included. |
| Full kitchen with scribing and complex geometry | Starting at $4,500 | Multiple cabinet sections, extensive scribing to irregular walls, plumbing coordination, full hardware adjustment. Older homes with settling and out-of-square spaces. |
| Laundry storage or specialized cabinetry | On estimate | Custom layouts, shelving, hanging rods, and coordination with appliances require on-site assessment before pricing. |
| Travel | Included | No separate mileage or call-out fee for work in Portland and surrounding service areas. |
| Free estimate | No obligation | On-site assessment, measurement, and written estimate within 24 hours at (971) 626-5447. |
Indicative pricing, the exact cost depends on square footage, finish, and site access. Free personalized estimate within 24h at (971) 626-5447.


